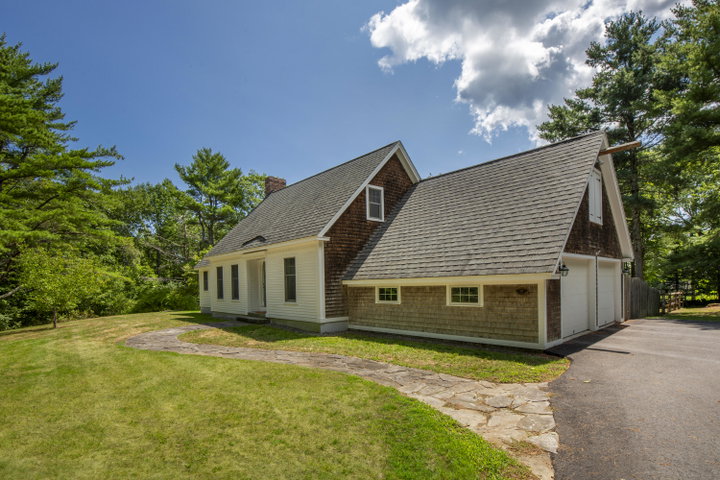
Architect-designed, set on 1.5 acres in Owls Head, this custom Cape brings together thoughtful design, comfortable living, and deeded access to the shore, all just minutes from downtown Rockland.
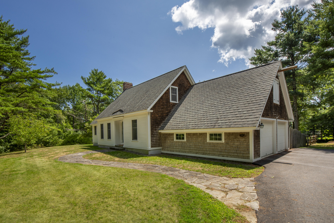
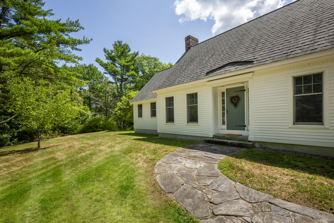
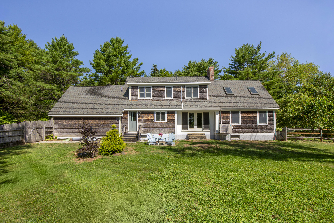
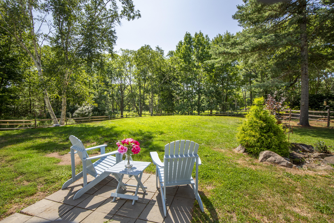
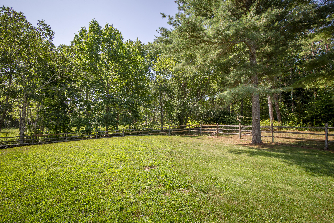
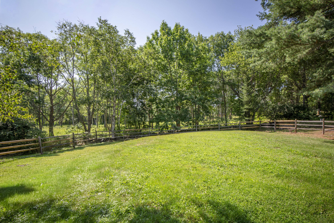
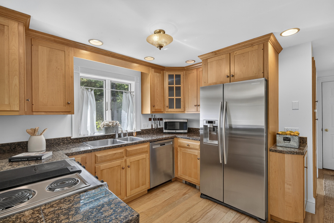
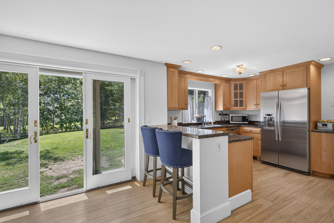
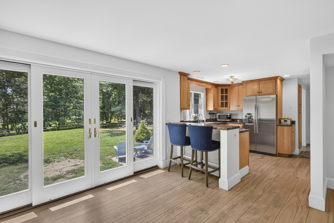
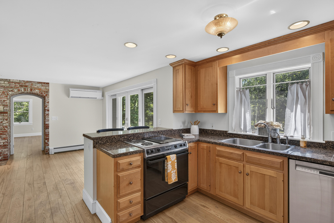
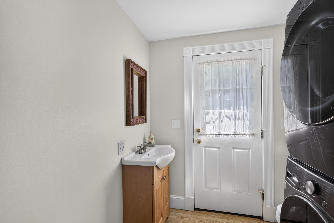
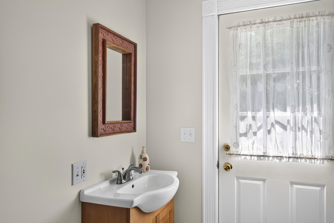
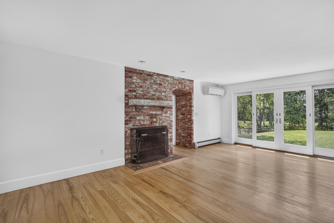
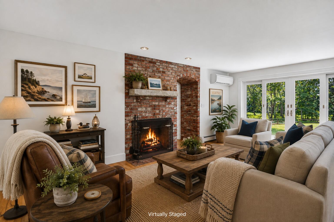
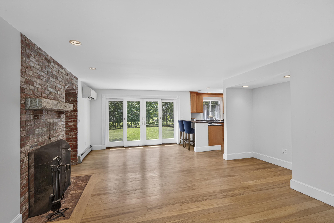
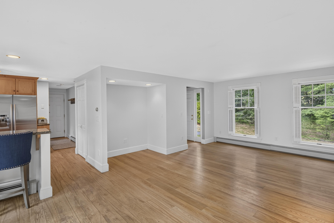
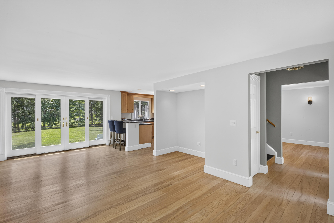
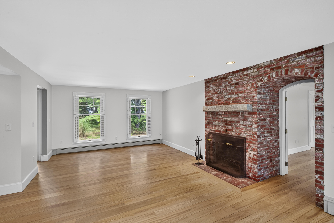
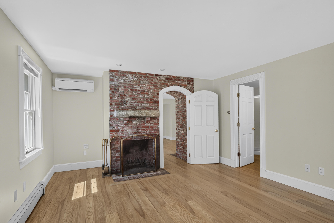
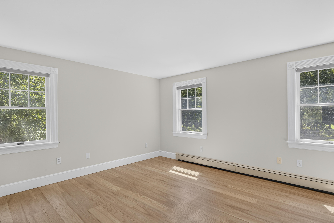
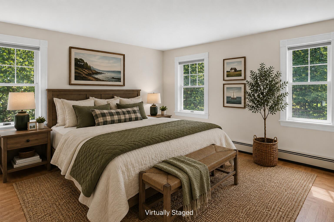
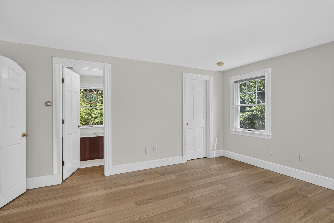
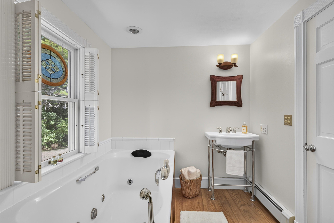
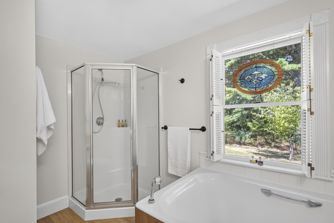
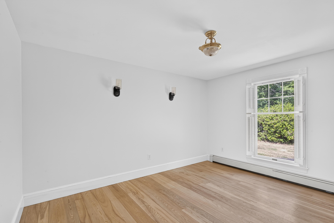
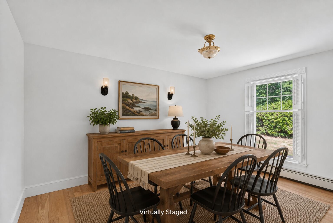
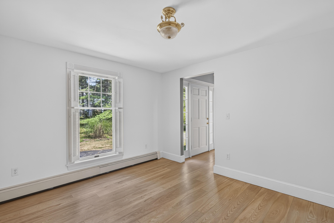
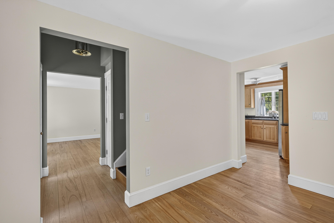
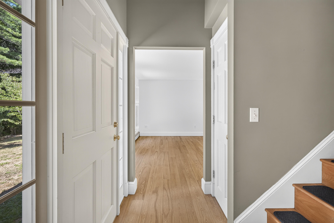
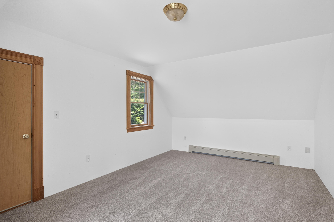
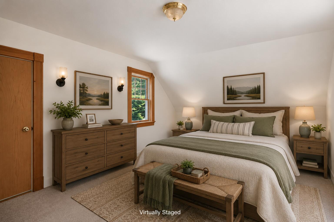
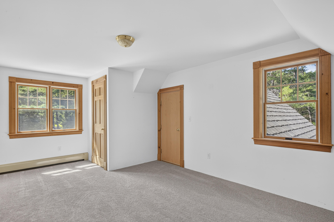
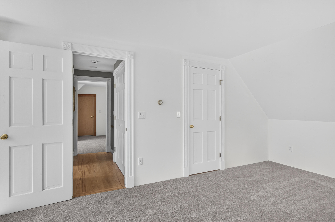
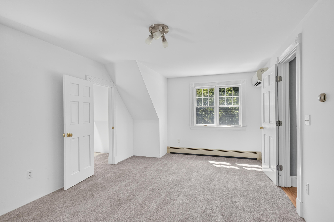
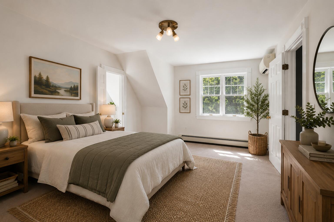
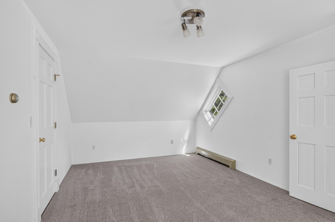
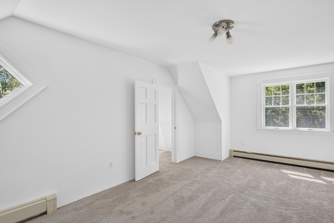
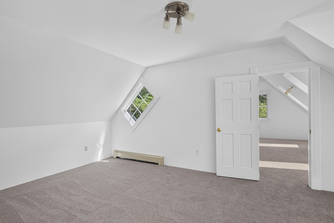
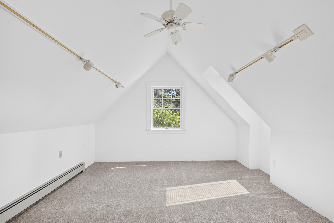
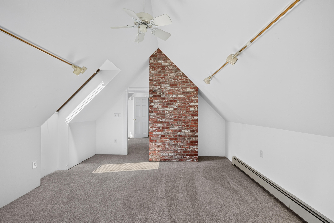
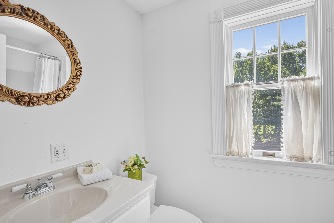
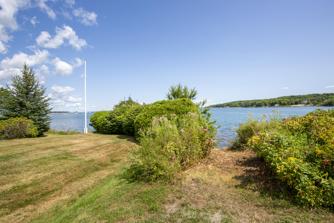
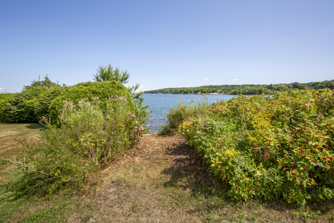
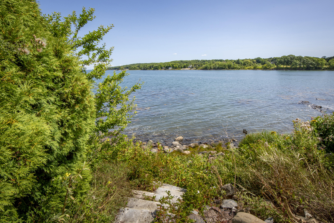
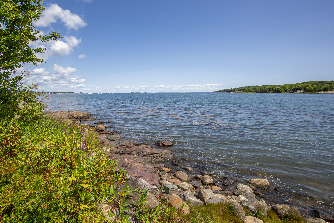
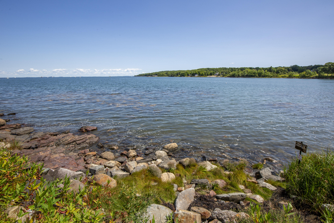
Architect-designed, set on 1.5 acres in Owls Head, this custom Cape brings together thoughtful design, comfortable living, and deeded access to the shore, all just minutes from downtown Rockland. Designed by William M. Thompson, the home has a warmth and character that set it apart. Hardwood floors and two handsome brick Rumford fireplaces, prized for their distinctive proportions and efficient design, add architectural interest and a sense of craftsmanship. One anchors the main living area, while the other makes the first-floor primary suite particularly inviting. The suite also includes a private bath and walk-in closet. First-floor laundry and direct access from the attached two-car garage add everyday convenience, while newer heat pumps provide heating and cooling. Upstairs are two additional bedrooms, a full bath, and a versatile bonus room ideal for a home office, den, studio, or guest space. Brand-new carpeting gives the second floor a fresh feel, and the first floor has also been freshly painted. A full basement offers ample storage, hobby, or workshop space. Outside, the 1.5-acre setting offers room to garden, gather, and enjoy the outdoors, with a fenced backyard that's especially convenient for dogs. At the end of Everett Avenue, a walkway leads to stone steps and deeded shore access, where a rocky outcropping provides a peaceful place to sit at the water's edge. Beaches, the harbor, and shopping are a short drive away, with downtown Rockland approximately seven minutes from home and Camden about twenty minutes up the coast. Architectural character, first-floor living, modern heating and cooling, generous outdoor space, deeded shore access and priced below the current assessment make 60 Harbour Hill Road a compelling value.